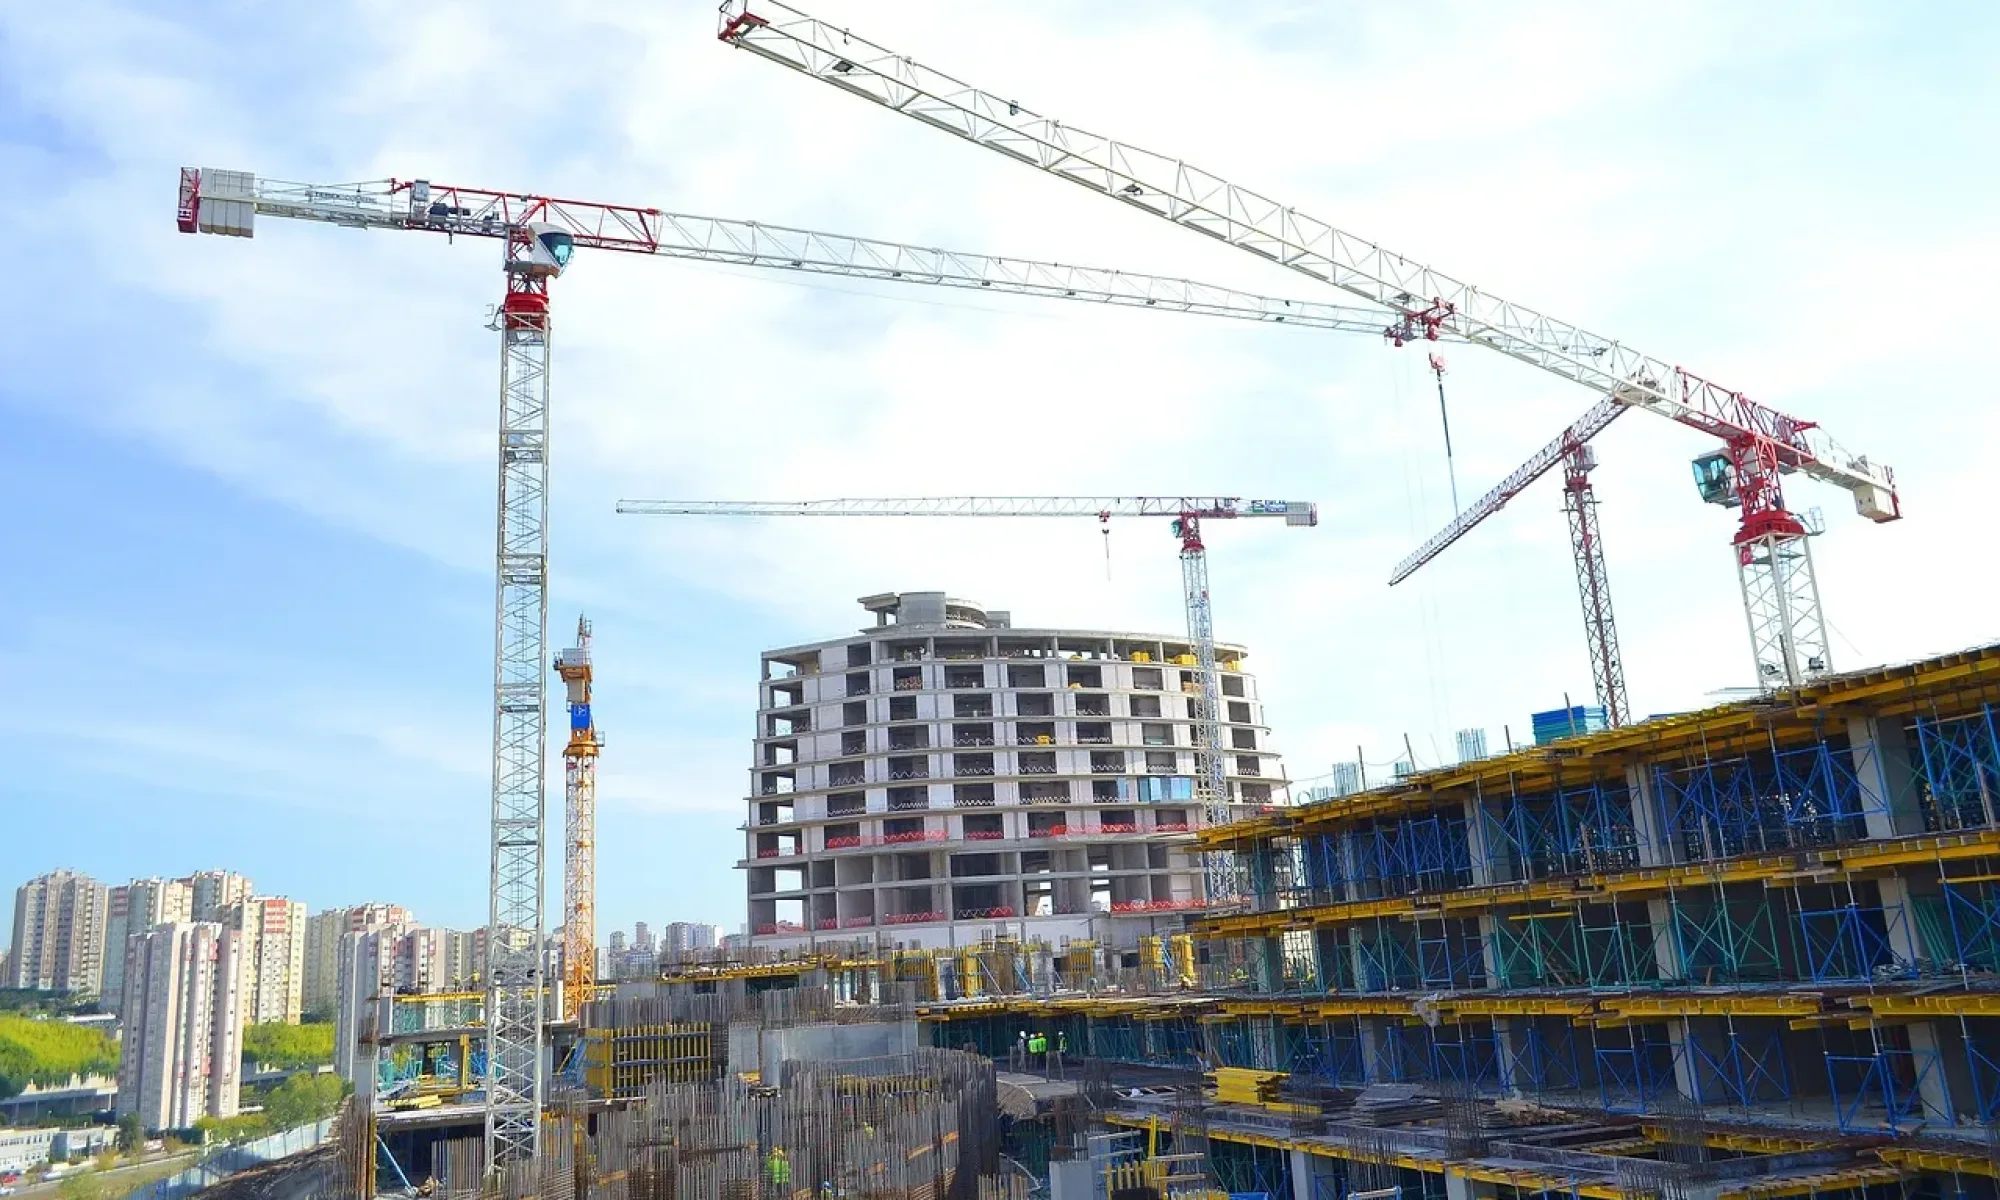
Construction in Saratov: Opportunities, Challenges, and Practical Guide

Construction in Saratov: Opportunities, Challenges, and Practical Guide

Overview

Saratov, a major city on the Volga and the administrative center of Saratov Oblast, remains an active market for construction — from residential development to infrastructure and industrial projects. Its strategic river location, agricultural hinterland and regional transport links create steady demand for housing, logistics, and modernization of public facilities.

Market drivers

— Growing demand for affordable and modern housing near transport corridors and the city center.
— Investment in regional infrastructure and port/river facilities on the Volga.
— Modernization of industrial and agricultural facilities to improve logistics and processing.
— Public-sector upgrades to schools, healthcare and utilities.

Regulations and permits (practical points)

— All projects must comply with Russian federal construction and urban-planning requirements as well as local Saratov municipal regulations. Engage a licensed local designer/architect early to ensure regulatory compliance.
— Typical permit steps include project documentation, expert reviews where required, approvals from municipal authorities and cadastral/registration actions for land and built objects.
— For large projects, prepare for environmental and utility-impact assessments before final approvals.

Site and climate considerations

— Saratov experiences continental climate — cold winters and warm summers — which affects construction scheduling and foundation design. Plan works with winter conditions in mind (insulation, frost protection, winter concreting methods).
— Conduct thorough geotechnical surveys: soil type, groundwater level and frost heave risk are key inputs for foundation systems. Local knowledge matters — hire a geotech consultant familiar with Saratov soils.

Choosing contractors and partners

— Prefer contractors with verifiable local experience and a clear portfolio in Saratov or the Volga region.
— Verify licenses, insurance, bonding and references. Ask for completed projects and client contacts.
— Use clear contracts: scope, milestones, payment schedule, liquidated damages, warranties and acceptance criteria. Consider an escrow or staged payments tied to measurable milestones.
— Engage a project manager or owner’s representative to handle daily coordination, quality control and local administration.

Materials and technologies to consider

— Energy-efficient building envelopes: high-performance insulation, triple-glazed windows and airtight construction reduce heating costs in winter.
— Prefabrication and modular elements can shorten schedules and reduce on-site labor exposure to winter.
— Modern heating and ventilation systems: evaluate gas-fired systems (common in the region), heat-pump options and balanced ventilation with heat recovery.
— Durable exterior finishes and moisture-management details to withstand seasonal temperature swings and river-proximate humidity.

Cost drivers and timeline

— Major cost drivers: foundation complexity, heating/insulation standards, utility connection works, site remediation, and local labor availability.
— Seasonal impacts: earthworks and exterior finishing are easiest in spring–autumn; plan interior and prefabrication works for winter months.
— Build realistic contingencies for permit delays, utility upgrades and unforeseen ground conditions.

Risk management

— Mitigate regulatory risk with early engagement of local authorities and comprehensive documentation.
— Reduce financial risk with phased development, escrowed funds, and bankable guarantees.
— Protect schedule and quality with clear contracts, frequent site inspections, and contractual penalties/incentives.

Opportunities for investors and developers

— Renovation and infill housing projects in central Saratov to meet urban demand.
— Logistics and warehousing improvements tied to river transport and regional agriculture.
— Energy-efficiency retrofits and modernization of Soviet-era apartment blocks and public buildings.
— Public–private partnerships for transport and social infrastructure upgrades.

Practical checklist before starting

— Secure land title and confirm zoning/land-use constraints.
— Complete geotechnical and utility surveys.
— Prepare full project documentation and obtain necessary approvals.
— Select licensed local designer and general contractor; verify credentials.
— Build a realistic budget with contingency and a phased cashflow plan.
— Plan construction seasonality and cold-weather measures.

Conclusion

Construction in Saratov offers solid opportunities driven by housing needs, river transport, and regional modernization. Success hinges on local expertise, careful site investigation, regulatory diligence and building for the climate. For best results, assemble a local team (architect, geotechnical engineer, contractor and legal advisor) early and plan schedules and budgets sensibly around seasonal realities.

If you’d like, I can draft a localized pre-construction checklist tailored to your project type (residential, industrial, or infrastructure) or a sample scope of services to request from Saratov contractors.

Construction in Saratov, Russia: Practical Guide for Developers, Builders and Homeowners

Construction in Saratov, Russia: Practical Guide for Developers, Builders and Homeowners

A concise, practical overview of planning and delivering construction projects in Saratov — whether a private house, apartment development, industrial facility or renovation. This guide covers local conditions, regulatory checkpoints, contractor selection, technical priorities and common pitfalls.

Quick overview: why build in Saratov

— Saratov is a regional economic center on the Volga — good transport links and demand for housing, commercial and industrial space.
— Construction costs and labor rates are typically lower than in Moscow and St. Petersburg, while materials and equipment are widely available regionally.
— Opportunity areas: residential infill and renovation, logistics/industrial buildings near transport corridors, energy-efficient housing, and light manufacturing facilities.

Climate and site-technical considerations

— Saratov has a continental climate with cold winters and warm summers. Frost and freeze–thaw cycles influence structural design.
— Key actions:
— Order a geotechnical survey (soil stratigraphy, frost depth, bearing capacity) before designing foundations.
— Design foundations below the local frost line or use frost-protected shallow foundations.
— Use concrete mixes and construction methods adapted for low temperatures or plan works outside the coldest months.
— Pay special attention to thermal insulation, air-tightness and moisture control to meet winter heating performance.

Regulatory and permitting overview

— Comply with current federal building codes and standards (SP, GOST) and local Saratov oblast / city planning requirements.
— Typical permit steps:
— Land-use/parcel verification and cadastral checks.
— Architectural approval from municipal planning/architecture department.
— Building permit or notification depending on project scale; larger projects require state expertise/examination.
— Utility connection approvals (water, sewer, gas, electrical).
— Fire safety and sanitary approvals as applicable.
— For developers using shared-equity financing, federal regulations require specific financial safeguards and escrow arrangements — confirm applicable rules early.

Contractors, licensing and risk management

— Choose contractors with:
— Membership in relevant SROs (self-regulatory organizations) for regulated works.
— A verifiable portfolio of completed projects in the Saratov region.
— Proper insurance (construction risk, third-party liability) and clear warranty terms.
— Contract tips:
— Use a clear, written contract with payment milestones, scope, schedule, and liquidated damages for delays.
— Consider bank guarantees or escrow arrangements for large projects.
— Engage an independent project manager or engineer for quality control and progress inspections.

Materials and common construction technologies

— Frequently used building types and materials:
— Brick and monolithic reinforced concrete for residential and commercial structures.
— Precast panels and sandwich panels for industrial and warehouse buildings.
— Timber and SIP (structural insulated panels) for private houses and dachas.
— Trends:
— Growing interest in energy-efficient envelopes, mechanical ventilation with heat recovery, and modern glazing to reduce heating costs.
— Prefabrication to reduce on-site labor needs and accelerate schedules.

Typical timeline and budget considerations

— Timeline factors:
— Permitting and approvals can take weeks to several months depending on complexity.
— Weather affects on-site works — plan major concrete and external works for warmer months or use cold-weather techniques.
— Budget considerations:
— Materials and labor are regionally priced; obtain multiple bids early.
— Allow contingency (typically 8–15%) for unexpected ground conditions, design changes or permit delays.
— Factor in utility connection fees, local taxes, land preparation and access road works.

Sustainability and energy efficiency

— Prioritize:
— Proper insulation and elimination of thermal bridges.
— High-efficiency heating systems and controls.
— Water-saving fixtures and proper stormwater management.
— Energy-efficient buildings have lower lifecycle costs and are increasingly attractive to buyers and tenants.

Common pitfalls and how to avoid them

— Rushing design before geotechnical work — leads to foundation problems and change orders. Always start with a ground survey.
— Hiring contractors based only on the lowest price — verify experience, SRO status and references.
— Underestimating utility connection complexity — early coordination with utility providers avoids costly last-minute changes.
— Ignoring local administrative practices — engage a local architect/consultant familiar with Saratov procedures.

Practical startup checklist

— Verify land title, cadastral data and permitted land use.
— Order geotechnical and topographical surveys.
— Appoint an architect/engineer familiar with regional codes.
— Prepare design documentation and submit for architectural approval.
— Obtain required permits and organize state expertise if needed.
— Select general contractor via transparent tendering; check SRO, insurance, portfolio.
— Agree the contract, payment

Construction in Saratov: Practical Guide for Developers, Contractors, and Homeowners

Overview

Saratov and the surrounding oblast sit on the Volga, combining urban centers and riverine landscapes. Whether you’re planning a private house, apartment renovation, commercial build, or infrastructure project, local climate, soil conditions, and Russian regulatory requirements shape choices for design, materials, timeline, and budget.

This guide covers the essentials you need to plan and deliver a successful construction project in Saratov.

Key local conditions to consider

— Climate: *continental* — cold winters and warm summers. Expect significant temperature swings and the need for robust thermal insulation and reliable heating systems.
— Snow and wind loads: Roof and structural design must account for local snow loads and prevailing winds.
— Hydrology: Proximity to the Volga River means some areas face high groundwater levels and potential flood risk. Check flood maps and cadastral data before buying land.
— Soils: River terraces and alluvial deposits can produce variable bearing capacity. A geotechnical survey is essential to determine appropriate foundation design.

Regulations, permits and documentation

— Design and construction must comply with Russian standards (SNiP / SP, GOST). For energy performance, follow current regional requirements.
— Typical required documents:
— Land title and cadastral data (Rosreestr records)
— Architectural and engineering project (AR, KR, VR, etc.)
— Geotechnical survey and site investigation
— Approvals from local authorities (municipal or oblast construction committee)
— Building permit or notification (depending on project scope)
— For large or complex projects, state expert review (Государственная экспертиза) may be required
— For contractors: membership in a Self-Regulatory Organization (SRO) is necessary for many types of construction work — verify SRO certificates and insurance.

Site investigation and design

— Commission a geotechnical survey before finalizing foundations — determines frost depth, bearing capacity, groundwater level and corrosivity.
— Design foundations for local frost depth and soil: strip, raft, or pile foundations may be appropriate depending on soil conditions.
— Work with a licensed structural engineer for load calculations, especially for multi-story or non-standard structures.

Choosing materials and technologies (what works well in Saratov)

— Masonry (brick) and aerated concrete (газобетон): popular for residential buildings — good thermal mass, fire resistance.
— Monolithic reinforced concrete: common for commercial and multi-storey residential structures.
— Timber-frame and SIP-panel construction: faster and cost-effective for private houses if properly insulated and moisture-protected.
— External insulation systems and high-performance windows: essential to meet heating efficiency targets and reduce heating bills.
— Roof systems: pitched roofs with durable coverings (metal, ceramic tiles) are typical — ensure proper snow guards and drainage.

Contractors and procurement

— Get at least three written estimates and compare scope, not just price.
— Check contractor credentials:
— SRO membership and relevant licenses
— Portfolio and local references
— Insurance coverage and warranty terms
— Use a clear contract with:
— Detailed scope of work and materials list
— Fixed milestones and payment schedule
— Penalties for missed deadlines and defective work
— Procedure for change orders and approvals
— Consider hiring an independent construction manager or technical inspector to represent your interests on site.

Budgeting and financing

— Account for contingencies (typically 10–20% of construction cost).
— Factor in soft costs: design, permits, surveys, utility connections, local taxes, land improvement and landscaping.
— Financing options: commercial banks’ construction loans or mortgages, regional housing programs — verify current offers and eligibility.
— Energy-efficient design can increase upfront cost but reduce operating expenses and may qualify for incentives.

Timeline and seasonality

— Major earthworks and exterior work are best scheduled for spring–autumn. Winter construction is possible but may require additives, heated enclosures and higher costs.
— Plan ahead for permit approvals — municipal processes can take weeks to months depending on complexity.
— Coordinate utility connection timelines (electricity, gas, water, sewer) — these often have separate procedures and lead times.

Safety, inspections and quality control

— Enforce site safety rules and Russian occupational safety standards.
— Schedule stage inspections (foundations, structural framing, utilities, final) and keep documentation.
— For multi-unit or commercial projects, coordinate with fire safety and sanitation authorities for required checks.

Sustainability and energy efficiency

— Prioritize high-quality insulation, airtight construction, and a modern heating system (condensing boilers, heat pumps where feasible).
— Consider solar water heating or photovoltaic systems for reduced energy bills.
— Use durable, low-maintenance exterior finishes to withstand freeze-thaw cycles and river-influenced humidity.

Local resources and contacts (where to start)

— Saratov City Administration and municipal planning departments — permit and zoning guidance.
— Rosreestr office (Saratov) — land and cadastral records.
— Regional Committee/Ministry of Construction of Saratov Oblast (Комитет строительства Саратовской области) — regulations and public projects.
— Local SROs and professional associations — lists of verified contractors and engineers.
— Geotechnical and design bureaus in Saratov — for site surveys and project documentation.

Quick checklist before you start

— Verify land status and flood risk (Rosreestr, cadastral maps).
— Order geotechnical and topographic surveys.
— Prepare complete architectural and engineering project.
— Obtain necessary permits and approvals.
— Select contractors with SRO membership and solid references.
— Confirm utility connection requirements and timelines.
— Set a realistic budget with contingency and a clear contract.

Final recommendations

— Invest in thorough site investigation and quality design — this minimizes costly surprises.
— Choose contractors based on verified credentials, not just price.
— Design with local climate in mind: insulation, heating, moisture protection and robust roofing.
— Engage a local technical supervisor or project manager to protect your interests.

If you’d like, I can draft a sample contractor interview checklist, a template scope-of-work for a residential build in Saratov, or recommend questions to include in a construction contract. Which would be most helpful?

Construction in Saratov: Practical Guide for Developers, Contractors and Homeowners

Introduction

Saratov and the surrounding region on the Volga present attractive opportunities for construction — from urban renovation projects and multi-storey housing to private cottages and industrial facilities. At the same time, the local climate, soils and regulatory environment require project-specific planning. This guide summarizes the main market features, technical constraints, permitting basics and practical recommendations for successful construction in Saratov Oblast.

Market overview

— Saratov is a regional administrative and economic centre, with steady demand for:
— renovation and energy-efficiency upgrades of Soviet-era apartment stock;
— new residential developments and low-rise cottage construction on the city outskirts;
— logistics, light-industrial and agricultural facilities in the oblast.
— Trends shaping projects:
— growing interest in energy-efficient and low-maintenance solutions;
— increasing use of prefabrication and modern insulation systems to speed schedules;
— pressure on budgets due to material and logistics cost fluctuations.

Regional challenges and technical considerations

— Climate: *continental climate with cold winters and freeze-thaw cycles*. Designs must address deep frost penetration, reliable insulation and heating efficiency.
— Soils and groundwater: parts of Saratov and its river floodplain have alluvial soils and high groundwater levels. Typical implications:
— need for thorough geotechnical surveys before foundation design;
— frequent use of pile foundations or reinforced strip foundations where frost heave or weak soils are present;
— robust waterproofing and drainage for basements and low-rise structures.
— Proximity to the Volga: river terraces and floodplain areas may be subject to local environmental and flood-protection rules — check setback and land-use restrictions.
— Seasonal constraints: concrete works and external finishing are best planned for the frost-free season; winter concreting and facade works require special materials and techniques.

Regulations, permits and standards

— Follow applicable federal and regional building standards:
— Russian building codes (SP) and state standards (GOST) remain the baseline for safety and performance;
— local urban-planning rules and cadastre limitations are set by the Saratov city administration and oblast authorities.
— Permitting:
— obtain necessary land-use documentation and building permits from local authorities before starting works;
— ensure design documentation is prepared by licensed architects/engineers as required.
— Environmental and heritage rules: projects near the Volga or in historically significant districts may need additional approvals and environmental assessments.

Design and construction technologies suited to Saratov

— Foundations and moisture control:
— use pile foundations or deepened reinforced footings in weak or high-water soils;
— install perimeter drainage, reliable waterproofing membranes and insulation at the foundation level.
— Building envelope and insulation:
— prioritize continuous thermal insulation, high-performance windows and thermal bridging mitigation to meet energy-efficiency goals;
— consider ventilated facades, insulated masonry or SIP/CLT panels for faster construction.
— Materials commonly used:
— brick and monolithic reinforced concrete for multi-storey urban buildings;
— timber-frame, SIP or block construction for private houses (with additional insulation for winter performance).
— Modern methods:
— prefabrication (panelised facades, precast elements) to shorten schedules and reduce on-site labour needs;
— mechanical ventilation with heat recovery (MVHR) in energy-efficient projects.

Contractors, suppliers and labour

— Choose contractors with local experience — they understand soil conditions, municipal processes and seasonal logistics.
— Verify licences, references and a portfolio of completed projects in Saratov or neighbouring oblasts.
— Expect labour fluctuations during peak season; plan procurement and time buffers accordingly.
— Identify reliable local suppliers for bricks, cement, insulation and windows to reduce transport costs; for specialised materials consider suppliers in Volga Federal District or Moscow region.

Financing, incentives and cost controls

— Budget for geotechnical surveys, foundation strengthening and waterproofing — these items frequently consume a larger share than in more benign regions.
— Monitor material price trends and secure contracts or pre-orders for long-lead items.
— Explore regional programs or subsidies for energy-efficiency upgrades and municipal support for urban redevelopment projects (check with Saratov oblast administration for current offers).

Practical checklist for developers and homeowners

— Before purchase:
— commission a site-specific geotechnical survey;
— check floodplain status, cadastral restrictions and utilities availability.
— During design:
— hire licensed structural and thermal-envelope